

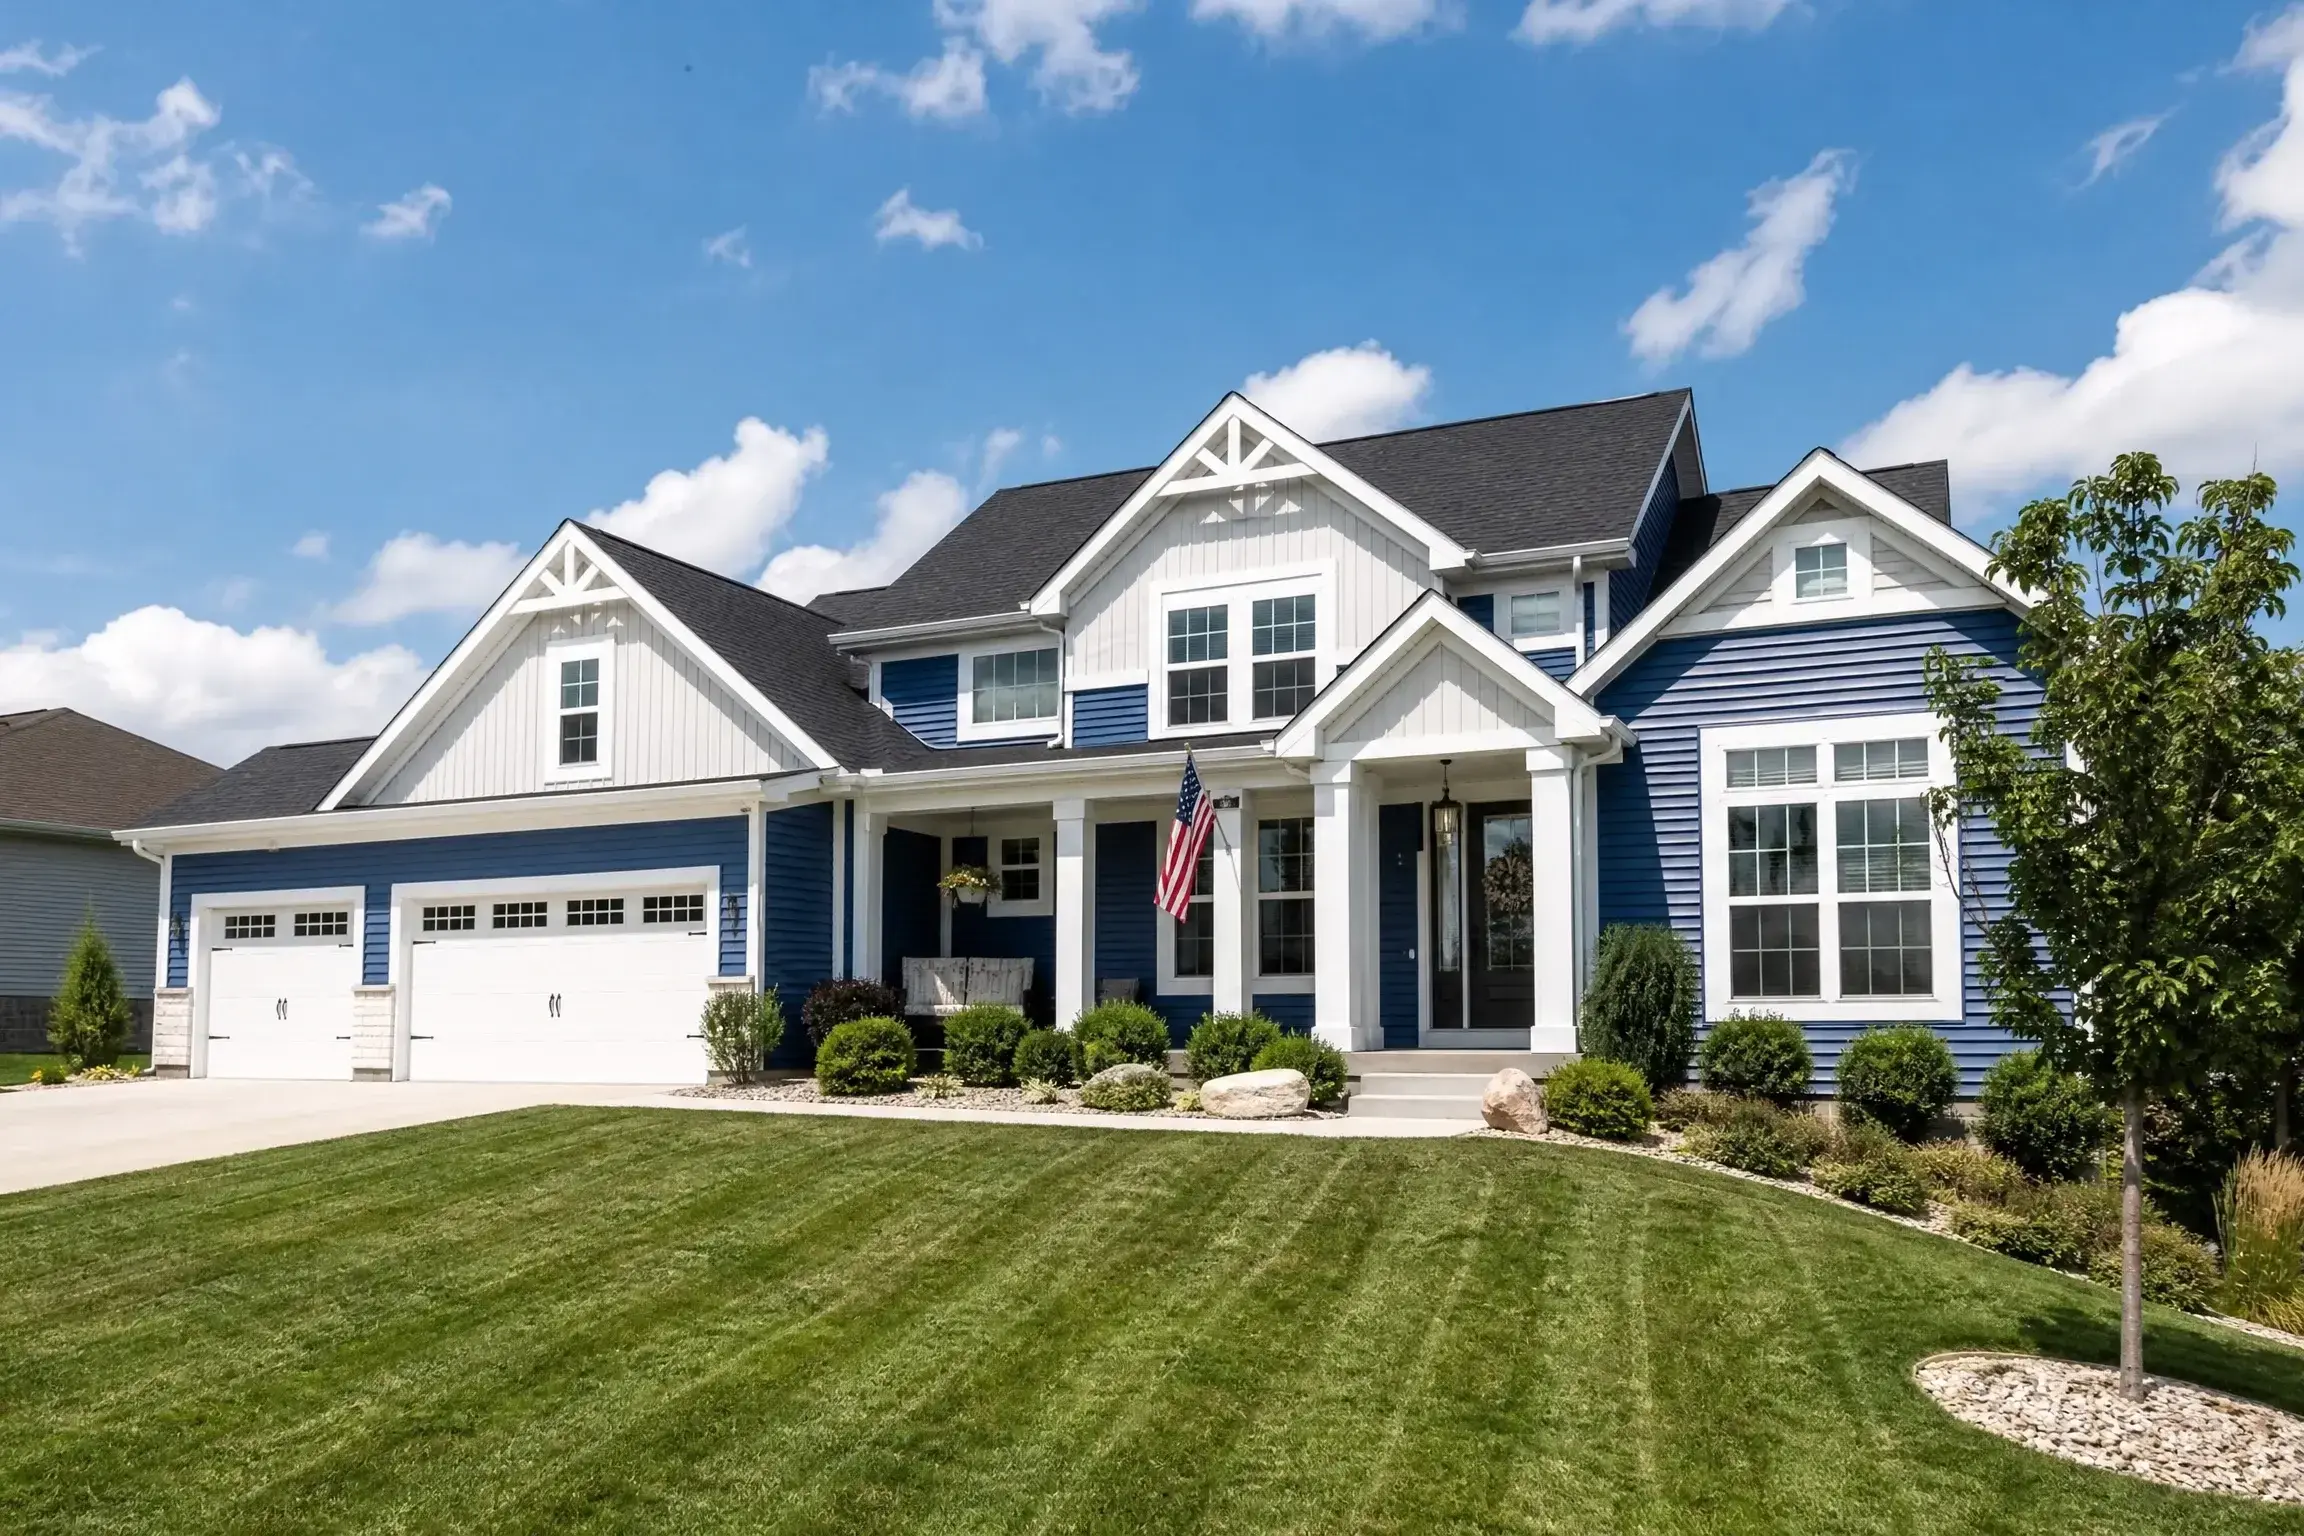
Custom home design in Wentzville, MO runs in five clear phases. Here at BECC Builders, LLC, we lock your budget before we draw plans. Site conditions and lot slope shape your custom floor plans early. Expect several plan revisions before a final drawing gets built.
Custom Home Design In Wentzville, MO: What The Process Looks Like
The Five Phases Of Building A Home From Scratch
Custom home design in Wentzville, MO is the process of drawing a house from the ground up around how you actually live. You don’t pick a fixed model off a builder’s shelf. If you’ve been searching for insight from other custom home designers in St. Charles County, MO and are getting vague answers, here is the real sequence.
The work moves through five phases: discovery, site review, schematic drawings, design development, and final construction documents. Each one narrows the decisions until you have plans a crew can actually build from.
Most homeowners picture design as one big meeting where you pick everything at once. It doesn’t work that way. Decisions stack on each other, so the order matters as much as the choices.
What Discovery Reveals Before Any Custom Home Design In Wentzville, MO
The first phase isn’t about kitchens or finishes. It’s about your budget, your lot, and how many people live under the roof five years from now.
We start with a hard number. Locking your budget before a single line gets drawn keeps you from falling in love with custom house plans you can’t afford to build. A useful budget also reflects the real costs behind the build, not just the square footage you hope to gain. That protects your timeline more than any design trick.
We also ask how you move through a day. Where does mail land, where do muddy boots go, where does everyone gather on a Sunday? Those answers shape the custom floor plans far more than square footage does.
Our approach to residential home design treats your routine as the blueprint. Two families of the same size rarely need the same house.
Why Your Lot Shapes Custom Floor Plans In Wentzville, MO
Before we draw walls, we walk the land. A flat lot and a sloped lot produce two completely different homes, even with the same wish list.
Slope decides whether a walkout basement makes sense or whether you fight drainage for the life of the house. Setbacks, the required distance from your property lines, cap how wide the footprint can go. Sun angle decides which rooms feel bright in the morning.
Skipping this step is where cheap plans fail. The wrong fit can add retaining walls, extra fill, or foundation work nobody planned for.
Our custom home design services pin the plan to the actual dirt. That’s the difference between a drawing and a home that fits the site.
How Schematic Drawings Turn Ideas Into Custom House Plans In Wentzville, MO
Now the drawing starts. Schematic design is the rough first pass, where room sizes, adjacencies, and the general flow get sketched without final detail.
You’ll see several versions. This is the phase for big swings, so tell us the kitchen feels tight or the primary suite is too far from the nursery. Moving a wall on paper costs nothing. Moving it after framing costs thousands.
This is where a strong relationship with your builder gives you room to speak honestly before rough ideas turn into expensive field changes.
We expect revisions here, usually three or four rounds. When homeowners rush this phase to save time, they pay for it later in change orders.
Good custom home designers use this stage to catch conflicts early. A staircase that eats a hallway, a window that lands over a countertop, all of it surfaces here.
What Design Development Locks Down For Custom Home Design In Wentzville, MO
Once the layout is approved, design development adds the detail. Ceiling heights, window sizes, cabinet runs, and rough structural framing all get pinned down.
This is where architectural home design meets reality. We confirm the beam spans, the load paths, and the mechanical routes so the pretty drawing can actually stand up and pass inspection.
You also lock the big finish decisions here, not the paint colors, but the choices that drive cost. Roof pitch, exterior material, and whether that vaulted ceiling stays in budget.
While it’s understandable to lean on current design trends to inspire the look, each choice still has to fit the layout, budget, and way you live.
By the end of this phase, your custom floor plans are final enough to price accurately. When people type home design near me hoping to skip ahead, this is the step they miss, and the estimate suffers for it.
How Final Plans Move Custom Home Design In Wentzville, MO Into Construction
The last design phase produces construction documents, the detailed drawings and specifications a crew and the county both need. This packet is what gets you a permit and a firm price.
Because we handle design and building together, nothing gets lost in translation between two companies. The team that drew your plan is the team that frames it. Questions get answered in a day, not a week of phone tag.
That handoff is where separate architects and builders often clash, and homeowners get stuck in the middle. Keeping it under one roof is the whole point of our approach.
Start Your Custom Home Design With BECC Builders, LLC
Ready to see what your lot can hold? Reach out, and we’ll sit down, review your budget, and map the first phase of your custom home design. We’ll tell you honestly what fits your budget before any drawings begin. No pressure, no cookie-cutter plans, just a clear path from empty lot to finished home.
So schedule a consultation for your custom home design in St. Charles County, MO with us at BECC Builders, LLC. Get in touch this week, and we’ll get the discovery phase on the calendar.
Common Questions About Custom Home Design In Wentzville, MO
Homeowners planning a build almost always ask the same handful of questions first. Here are straight answers to the ones we hear most.
Do I need to own land before you can draw anything?
Owning the lot early actually helps. We walk the land, check the slope and setbacks, and design custom house plans that fit the site instead of forcing a stock plan onto it. That saves money on foundation and drainage.
What paperwork helps a first meeting go faster?
Bring your budget range, your lot information, and a rough sense of how you live day to day. Photos of homes you like help too. We shape the custom floor plans around those answers, so the more honest they are, the better the fit.
When should I start planning if I want to break ground next spring?
Design usually runs three to five months before construction starts. The exact timeline depends on how quickly revisions get approved and how detailed your wish list is. Rushing the early phases tends to add time later, not save it.


